
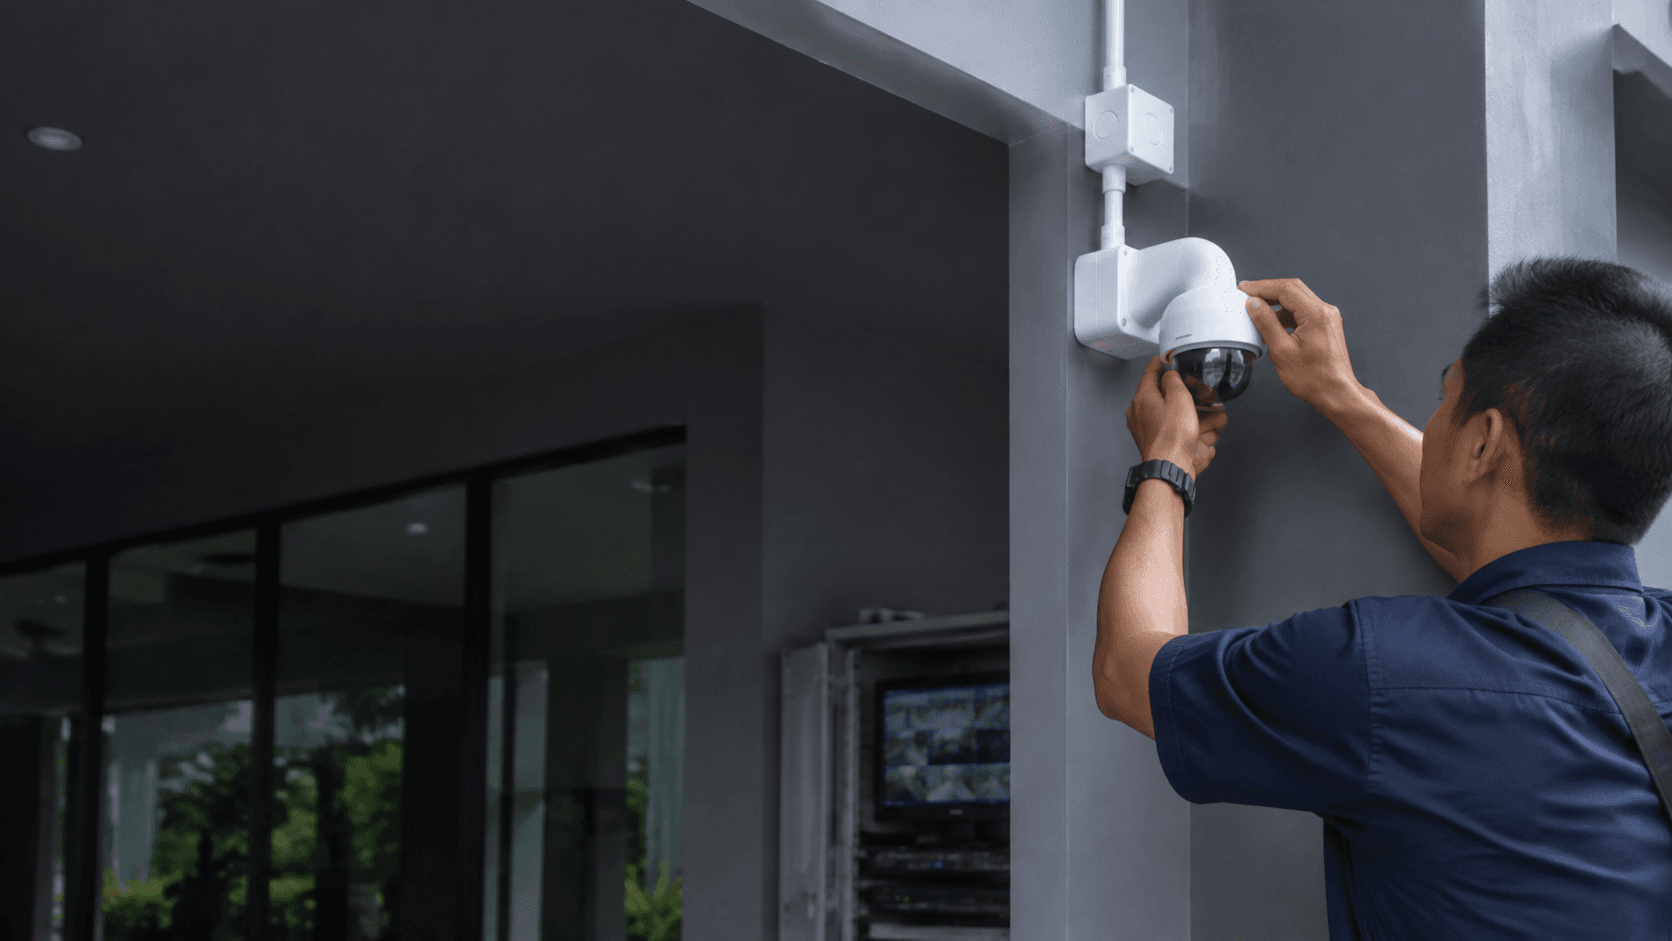
Shared-space surveillance is a planning problem before it is a hardware problem. The camera that watches a lift lobby also watches everyone who walks through it, so placement, notice and footage handling all shape whether a system stays useful or becomes a source of complaints. Eyonic Sdn Bhd, a security system supplier in Sarawak, handles this work as a sequence: survey the site, propose the system, install it, then hand it over with the recording and remote viewing configured.
Security Cameras In Common Areas: What The Decision Involves
The decision has four moving parts. Coverage decides what gets recorded. Notice decides who knows about it. Storage decides how long footage survives. Access decides who can watch it back. A system that answers only the first question tends to stall later, usually when a resident asks to see footage or when a committee asks why a corridor has no view of the lift door.
Two practical constraints shape most shared-building projects. First, cabling routes through common property, which means the work touches walls, ceilings and risers that belong to everyone rather than to one unit. Second, the recording device has to live somewhere with power, ventilation and restricted access, and that location is often harder to agree on than the camera positions themselves.
Eyonic's CCTV work covers camera placement, recording and remote viewing for homes, offices, shops and industrial sites, and the same planning logic applies when the site is a shared building rather than a single tenancy.
Where Coverage Usually Belongs In A Shared Building
Coverage priorities follow movement, not floor area. Cameras earn their place where people enter, wait, transfer between levels, or leave a vehicle. A camera pointed at an empty stretch of wall records nothing useful and still generates the same privacy questions as a camera at a lift landing.
A workable order of priority for most shared buildings:
- Main entrances and exits, including the pedestrian gate and any side door that stays unlocked during the day.
- Lift lobbies and lift car interiors, where residents wait and where incidents are most often reported.
- Stairwell landings at ground level and at the level that connects to the car park.
- Car park entries, ramps and pedestrian routes between parking bays and the lift core.
- Letterbox areas, bin centres and refuse rooms, which are frequent locations for disputes.
- Perimeter and back-lane approaches, where a camera can capture a face or a vehicle before an incident rather than during it.
Two placement habits matter more than camera count. Aim cameras at approaches and thresholds rather than into windows or unit doors, and check the actual lighting at each position before confirming it. Eyonic recommends checking real lighting conditions before finalising placement for ColorVu-style cameras, because a position that looks adequate in daylight can behave differently after dark.
Corridors that run past unit doors are the most common edge case. A camera at the corridor end can cover the full length, but it also records every door and every resident entering and leaving. A camera at the corridor entrance, angled along the walkway rather than at the doors, usually covers the same movement with a narrower view of private thresholds.
Privacy Expectations And Notice Practices
People expect to be seen in a lobby, a lift or a car park entrance. They do not expect a camera to see into a unit, through a window, or into a space where someone is changing or resting. That distinction is the practical core of privacy planning in shared buildings, and it holds regardless of what any particular statute says.
Notice is the cheapest risk control available. Signage at each entrance stating that CCTV is in operation, who operates it and how to make an enquiry gives residents and visitors the information they need before they walk into coverage. Notice placed only at the management office, or only on a website, does not reach the person entering the building.
Three practices reduce conflict without adding cost:
- Keep cameras off unit doors, windows and any area with a reasonable expectation of privacy.
- Publish the purpose of the system in plain terms, such as security and incident review, rather than a broad statement about monitoring.
- Record who authorised the installation and where the cameras are positioned, so the decision survives a change of committee or management.
Audio is a separate question from video and is not covered by the same reasoning. Audio capture in shared spaces raises consent issues that video does not, and the rules differ between jurisdictions. Where the requirement is not confirmed in writing for the specific site, the safer configuration is video without audio.
Recording, Storage And Footage Access
Recording settings determine whether footage is useful when someone actually needs it. Continuous recording captures everything and fills storage quickly. Motion-triggered recording stretches storage but can miss the seconds before an event, which are often the most useful part. Most shared-building systems settle on motion recording with a pre-record buffer, or continuous recording at a lower frame rate with motion events flagged.
Storage location is a management decision as much as a technical one. A recorder on site keeps footage under the building's control and depends on someone maintaining the device. Cloud or remote storage adds an off-site copy and a recurring cost. Either way, the retention period should be a deliberate choice rather than whatever the drive happens to hold, because a retention period that nobody has agreed to is difficult to defend when a request arrives.
Footage access is where most disputes begin. A clear access rule answers four questions before they are asked: who may view live footage, who may export a clip, what has to be recorded when a clip is exported, and how a request from a resident, a committee or an authority is handled. Logging exports with a date, a reason and the name of the person who authorised it turns an argument about trust into a routine administrative step.
Retention periods, storage limits and disclosure obligations vary by jurisdiction and by the building's own governance. Those specifics should be confirmed for the site rather than assumed from another project.
Working Through Malaysia Building And Management Contexts
Shared buildings in Malaysia are managed in different ways. Some are run by a management corporation or a joint management body, some by a managing agent acting on the committee's instructions, and some by a landlord who owns the whole building. The approval route follows that structure, and the practical question is always the same: who can authorise work on common property, and who will be accountable for the system afterwards.
For a management corporation or JMB, the decision usually passes through a committee, which means the proposal needs to be readable by people who are not technical. A short document covering camera positions, what each camera covers, where the recorder sits, how long footage is kept and who can view it does more to move a decision forward than a specification sheet.
For a landlord or managing agent, the constraint is often coordination rather than approval. Installation has to fit around access hours, lift usage and noise limits, and residents need advance notice of any disruption. Tidy cabling matters here as well, because visible cable runs through common areas become a recurring complaint.
Eyonic's project work shows how this plays out in practice. The Kuching Immigration Office project focused on arrival flow, staff areas, visitor movement and dependable daily operation, which is the same coverage logic a shared building applies to its entrance, lift lobby and car park route. The KTA Sarawak Sdn Bhd project covered staff movement, visitor handling, tidy cabling and clearer daily site control, and the cabling discipline in that brief is directly relevant to common-area work where cable routes are visible to everyone.
Statutory requirements for surveillance in shared or common areas in Malaysia are not settled by general guidance, and the specific obligations that apply to a given building should be confirmed with the building's own governance documents and, where needed, qualified advice.
Practical Installation Sequence And Handover
Eyonic's CCTV installation process runs through four stages: site survey, system proposal, installation, and handover. The sequence matters because each stage removes a decision that would otherwise surface mid-installation.
- Site survey. walk the building, identify entry points, lift lobbies, stairwell landings, car park routes and letterbox or bin areas, and check the lighting at each candidate position.
- System proposal. set out camera positions and what each one covers, the recorder location, the recording mode, the retention period and the access rule, in terms a committee can review.
- Installation. mount cameras, run cabling through agreed routes, commission the recorder and configure remote viewing.
- Handover. confirm live views, test playback, walk through the access rule with whoever will operate the system, and show how to export a clip.
Handover is the stage most often treated as a formality, and it is the stage that decides whether the system is used well. The people who will operate it need to know how to find a clip by date and time, how to export it, and who to contact when a camera goes offline. A short written record of camera positions and the access rule saves a great deal of time when the committee changes.
Budget expectations vary with building size and camera count. Eyonic's published Hikvision CCTV package is RM 1,599 for camera supply and setup, basic recording configuration and mobile viewing handover. Larger multi-camera projects sit in a different range: the Kuching Immigration Office project carried an approximate budget of RM 12,000 to RM 28,000, and the KTA Sarawak Sdn Bhd project an approximate budget of RM 8,000 to RM 18,000. A shared building with several floors, a car park and multiple entrances falls closer to the project range than to the single-package figure.
Share your location, property type and required system with Eyonic on WhatsApp at +60 11-5111 7959 for the next practical step.